
Turnkey Architectural Construction
From Raw Earth to Key Handover.
HIGH MANSION conceives, engineers, and constructs complete architectural mansions from the ground up. We take full accountability from initial soil excavation to structural framework, bespoke interior fitout, and final key handover.
Architectural Models
Select Your Mansion Model
Three distinctive architectural estates engineered for complete turnkey construction on your land.
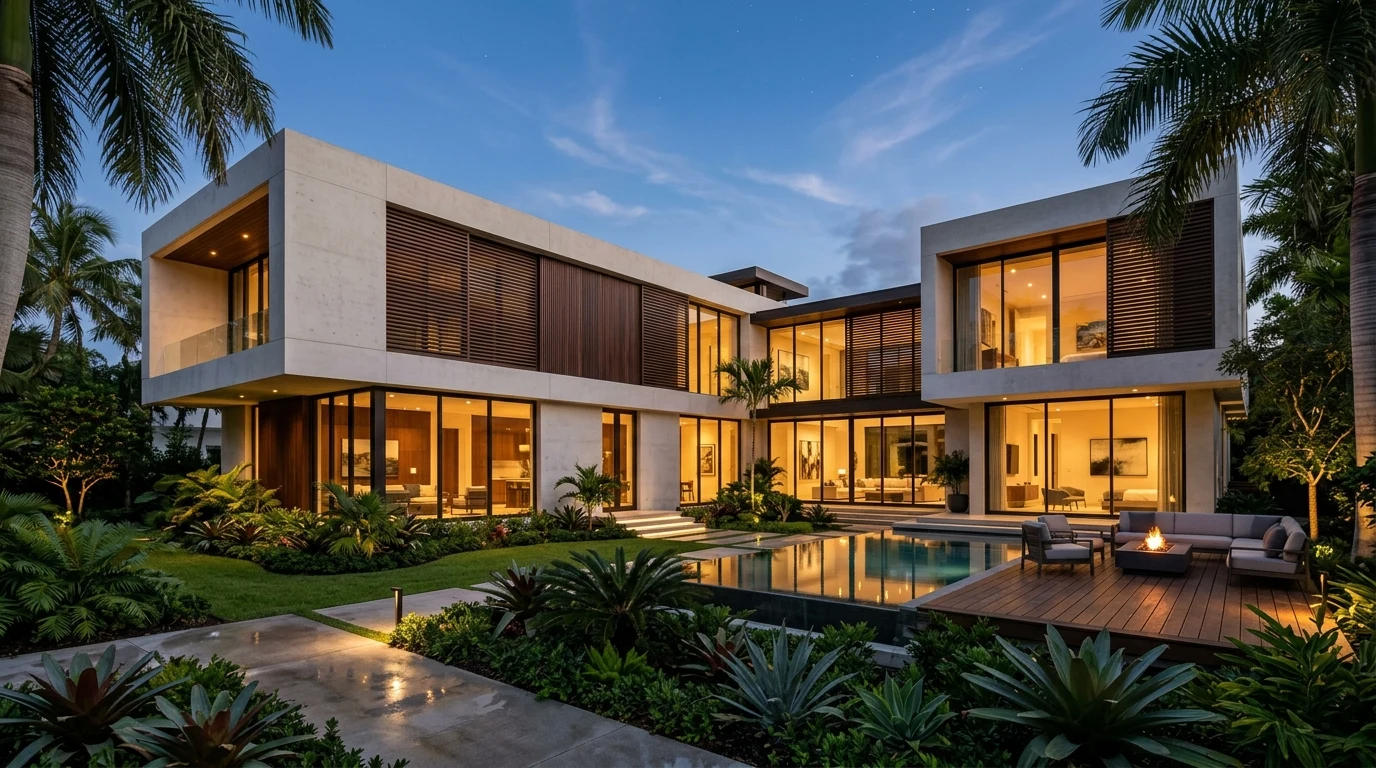
The Signature Mansion
Contemporary Monolith with Tropical Courtyard
₹2 – ₹3 Crore
Complete Turnkey Construction (Civil + Interiors + Handover)
A bold contemporary residence designed with clean cubic volumes, monolithic concrete framework, acoustic timber louvers, double-height living room, and a private landscaped plunge pool.
Key Architectural Features:
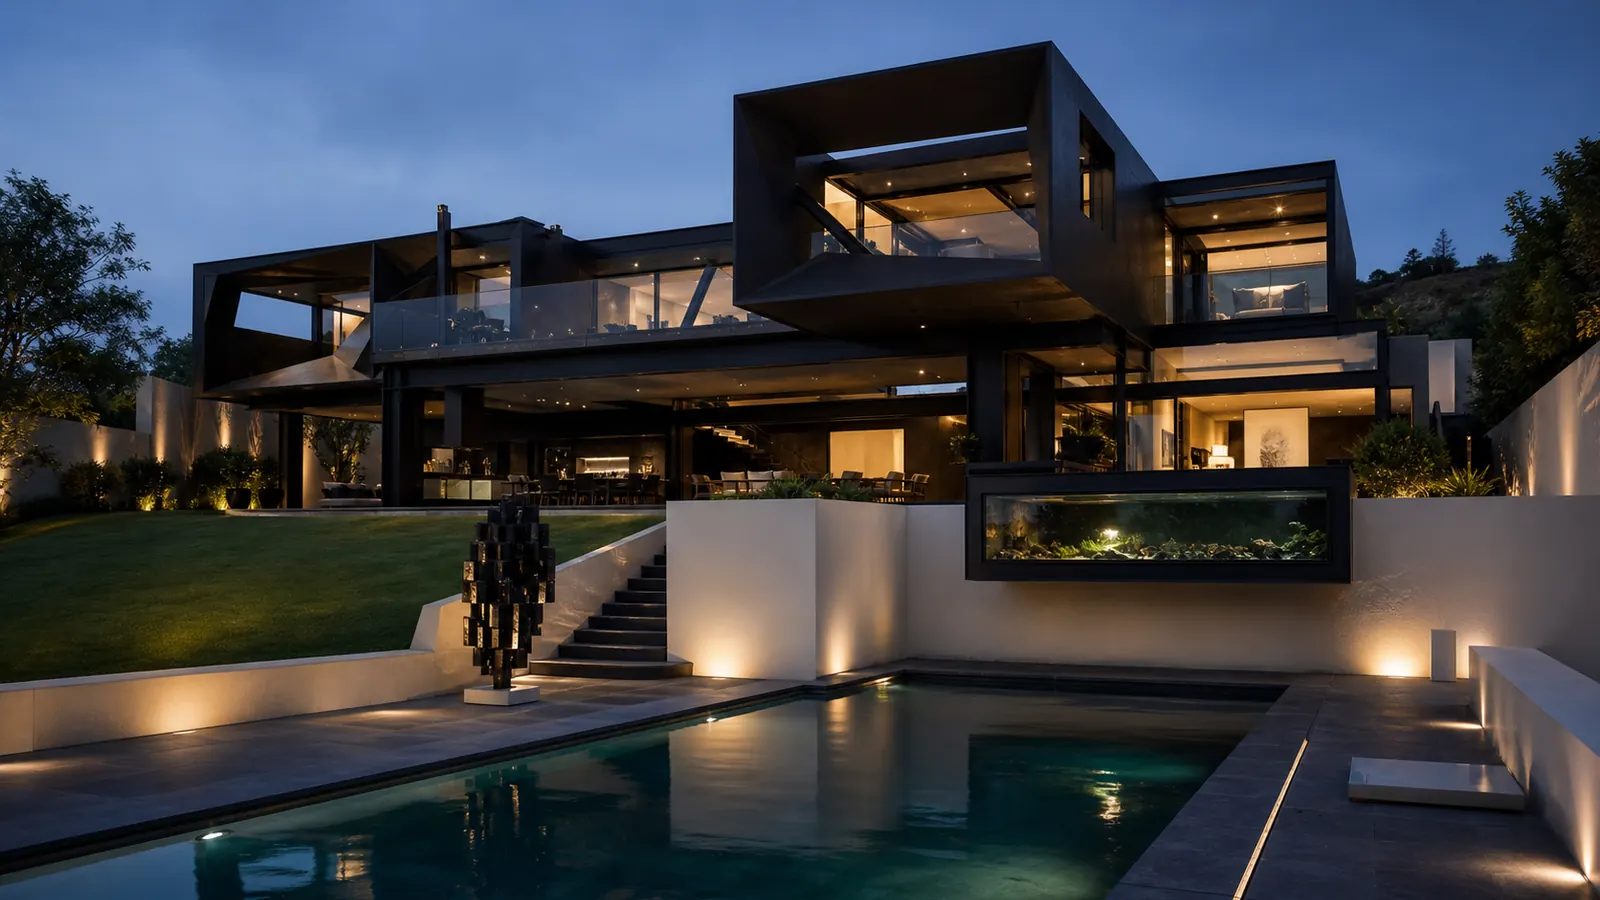
The Glass Mansion
Structural Cantilevered Glass Pavilion & Infinity Pool
₹5 – ₹6 Crore
Complete Turnkey Construction (Civil + Full Architecture + Interiors)
An architectural masterpiece inspired by Beverly Hills and Swiss alpine pavilions. Cantilevered floor-to-ceiling glass volumes, floating infinity lap pool, Roman travertine exterior cladding, and full smart home DALI circadian automation.
Key Architectural Features:
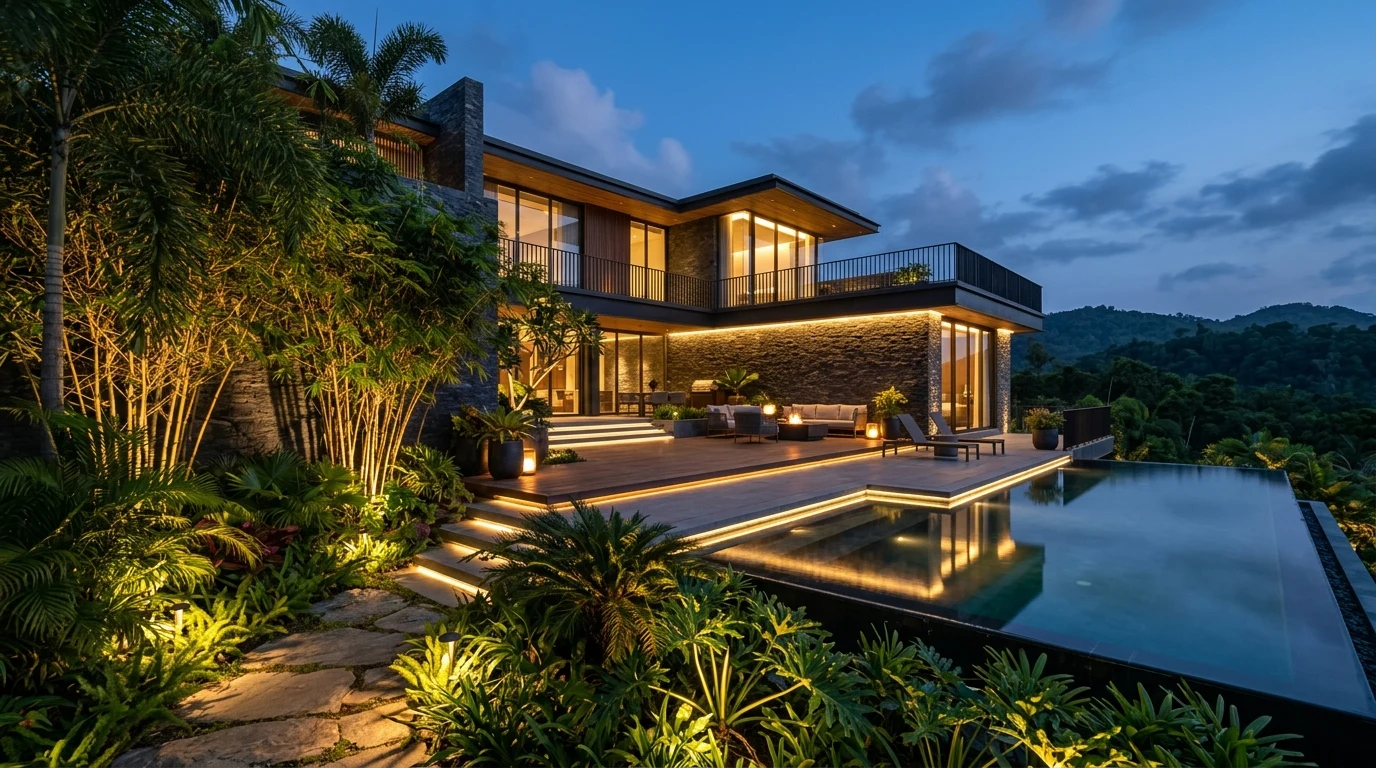
The High Mansion
Palatial Private Compound & Monumental Estate
₹8 – ₹16+ Crore
Bespoke Masterplanning, Construction & Haute Couture Atelier Care
Our most prestigious architectural commission. A sprawling private estate compound engineered with subterranean wellness spas, private cinema, automotive collector gallery, and 100% bespoke artisan craftsmanship from foundation to golden key handover.
Key Architectural Features:
The Glass Mansion
₹5 – ₹6 Crore • 7,500 – 10,500 Sq. Ft.
Architectural Style:
Cantilevered Structural Glass, Roman Travertine & Water Architecture
Execution Timeline:
14–18 Months (Dirt to Handover)
Model 02 All-Inclusive Scope
What All is Included from Dirt to Handover
Detailed engineering, civil structure, facade, and interior specifications for The Glass Mansion.
Architectural Civil & Glass
- •Heavy structural steel-reinforced cantilever construction
- •Custom imported European slim-frame double-glazed glass facades
- •Unfilled Roman Navona Travertine exterior monolithic cladding
Turnkey Atelier Interiors
- •Full-house bespoke interior architecture by HIGH MANSION Atelier
- •Italian marble dining suites, custom sofas & walk-in dressing rooms
- •Integrated DALI smart home lighting automation & audio wiring
Landscape & Handover
- •Biophilic water gardens, specimen olive/palm trees & outdoor firepit
- •Smart perimeter security, biometric access & automated entry gates
- •Final architectural documentation, 10-year structural warranty & Handover
Meet directly with our Principal Architects and Structural Engineers to assess your plot, review 3D floorplans, and initialize the master blueprint.
Consult with Lead Architect (+91 9048822777)→Turnkey Execution Blueprint
The Dirt to Handover Journey
A seamless 7-stage master construction process managed entirely by HIGH MANSION engineers.
Soil & Topographical Survey
In-depth soil bore testing, contour mapping, sun path analysis, and environmental orientation.
Master Architectural Blueprints
Complete 3D photorealistic walk-through, structural engineering drawings, and municipal sanction approvals.
Heavy Civil Monolith Framework
Deep foundation excavation, RCC columns, post-tensioned cantilever slabs, and double-wall masonry.
Façade, Glazing & MEP Grid
Slim-profile architectural glass installations, concealed plumbing, HVAC ducts, and smart home electrical conduits.
Stone Cladding & Atelier Joinery
Roman Travertine, Italian marble laying, bespoke fluted oak paneling, and custom modular kitchens.
Biophilic Landscape & Infinity Pool
Swimming pool waterproofing, tropical garden landscaping, outdoor deck woodwork, and ambient pathway lights.
White-Glove Key Handover
Comprehensive multi-point quality testing, air-conditioning calibration, deep sanitization, and Golden Key handover.
Zero-Hassle Living
You receive a pristine, fully-furnished, air-conditioned, and landscaped architectural estate ready to inhabit.
Have Land? Let's Build Your Mansion.
Whether you own an urban plot, coastal land, or countryside acreage, our civil engineering and architectural team will conduct an on-site feasibility evaluation.